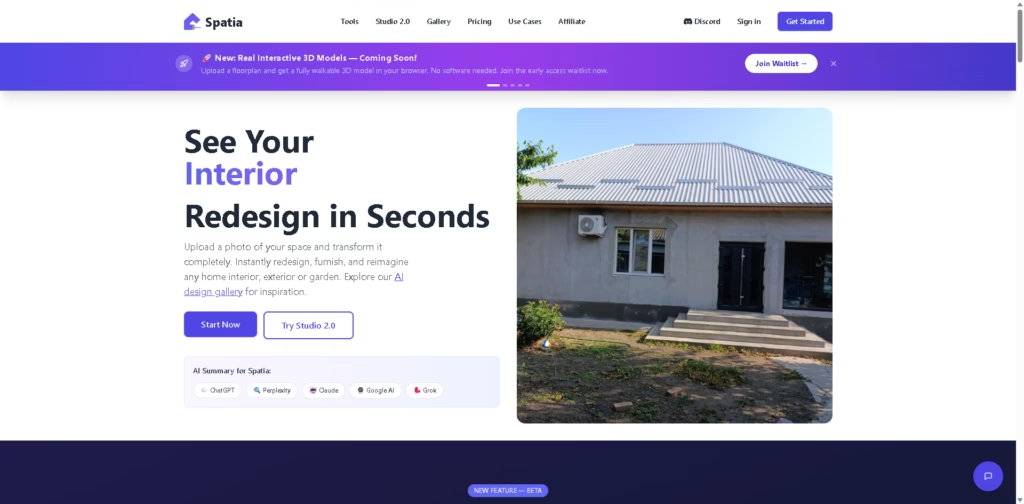
What It Does
Spatia is a web-based AI design platform for visualizing changes to interiors, exteriors, gardens, and floor plans. It targets homeowners, interior designers, real estate professionals, landscapers, builders, and architects who need visual concepts before making physical changes.
A typical workflow is straightforward: upload a photo of a room, exterior, or outdoor space, describe the desired design or provide a reference image, then generate and download a redesigned visualization. Spatia also provides dedicated tools for virtual staging, material visualization, landscaping, exterior redesign, and floorplan-to-3D rendering.
Quick Verdict
- Best for: AI-assisted interior, exterior, landscaping, and property visualization
- Skip if: You need detailed conventional CAD or architectural modeling tools
- Key Advantage: Multiple AI visualization workflows in one platform
- Top Alternative: Homestyler
At a Glance
| Feature | Details |
|---|---|
| Category | AI Interior & Exterior Design |
| Pricing Model | Paid subscription with credits |
| Free Tier | Not specified |
| Platform | Web |
| API | Not specified |
| Primary Strength | Broad AI space visualization tools |
| Credits | 20 to 500 monthly credits |
| 3D Capability | Floorplan-to-3D rendering and interactive 3D model beta |
Pricing & Plans
- Starter: $9/month. Includes 20 credits, limited AI designer support up to 250 messages/month, high-quality outputs, and priority support.
- Standard: $49/month. Includes 500 credits, unlimited AI designer support, premium-quality outputs, local image editing, and priority processing.
- Annual billing: The pricing page provides a monthly/annual selector, but the supplied information does not specify the annual prices.
- Unused credits: Credits reset to the plan’s monthly allocation at renewal and do not carry over.
- Cancellation: Subscriptions can be cancelled at any time without penalties, with access continuing through the current billing period.
- Plan changes: Users can upgrade or downgrade their subscription at any time.
Note: Prices and plan limits may change. Check the official website for current pricing.
Key Features
- Generates AI redesigns for interior spaces including living rooms, kitchens, and bedrooms.
- Creates exterior redesign concepts for facades, colors, and landscaping.
- Virtually stages empty rooms with AI-generated furnishings.
- Visualizes flooring, wall materials, and paint colors in existing spaces.
- Converts 2D floorplans into realistic 3D visualizations.
- Converts floorplan images into interactive walkable 3D models in beta.
Best For
- Visualizing interior renovation concepts before committing to changes
- Creating virtual staging images for empty real estate properties
- Exploring exterior facade and landscaping redesign options
- Comparing flooring, wall materials, and paint colors
- Presenting early architectural concepts through 3D floorplan visualizations
Pros & Cons
Pros:
- Covers interior, exterior, landscaping, staging, and material visualization workflows.
- Supports both photo-based redesign and floorplan-based visualization.
- Standard includes local image editing and priority processing.
- Interactive browser-based 3D floorplan modeling is available in beta.
Cons:
- The supplied information does not specify API availability or third-party integrations.
- Monthly credits do not roll over to the next billing cycle.
- The interactive 3D model feature is still in beta.
Alternatives & Comparisons
| Alternative | Best For | Key Difference vs. This Tool |
|---|---|---|
| Homestyler | Detailed home planning and 3D interior design | More established room-planning and 3D design workflow |
| Planner 5D | Floor plans and home design | More focused on structured home planning and furnishing |
| REimagineHome | AI property redesign | More narrowly focused on AI-powered property transformations |
Spatia fits the AI-first end of the home and property visualization market, combining several specialized transformation tools with floorplan-based 3D features. Choose Spatia when you want one web platform covering interior, exterior, staging, materials, landscaping, and floorplan visualization rather than a primarily manual design environment.
Frequently Asked Questions
Does Spatia support exterior design?
Yes. Spatia provides an Exterior Design AI tool for redesigning home facades, colors, and landscaping elements.
Can Spatia convert a floorplan into 3D?
Yes. Its Floorplan to 3D AI can create realistic 3D visualizations, while a separate beta feature converts 2D floorplans into interactive, walkable browser-based 3D models.
Do unused Spatia credits carry over?
No. Unused credits reset to the plan’s monthly allocation when the subscription renews.
Does Spatia offer an API?
The supplied product information does not specify API availability.
Which Spatia plan is better for frequent professional use?
The Standard plan provides 500 monthly credits, unlimited AI designer support, premium-quality outputs, local image editing, and priority processing, making it the more substantial option for higher-volume workflows.
ToolsPedia Rating
- Performance & Speed: 4.0/5.0
- Ease of Setup: 4.5/5.0
- Feature Depth: 4.3/5.0
- Value for Price: 4.0/5.0
- ToolsPedia Score: 4.2/5.0
Final Thoughts
Spatia is a broad AI visualization platform that combines common property-design workflows with newer floorplan-to-3D capabilities. Its credit-based plans make it more suitable for users who can estimate their monthly visualization needs, while the Standard tier is better positioned for heavier professional use. Start with the available entry-level option to evaluate whether its AI transformations match your design workflow before committing to higher usage.