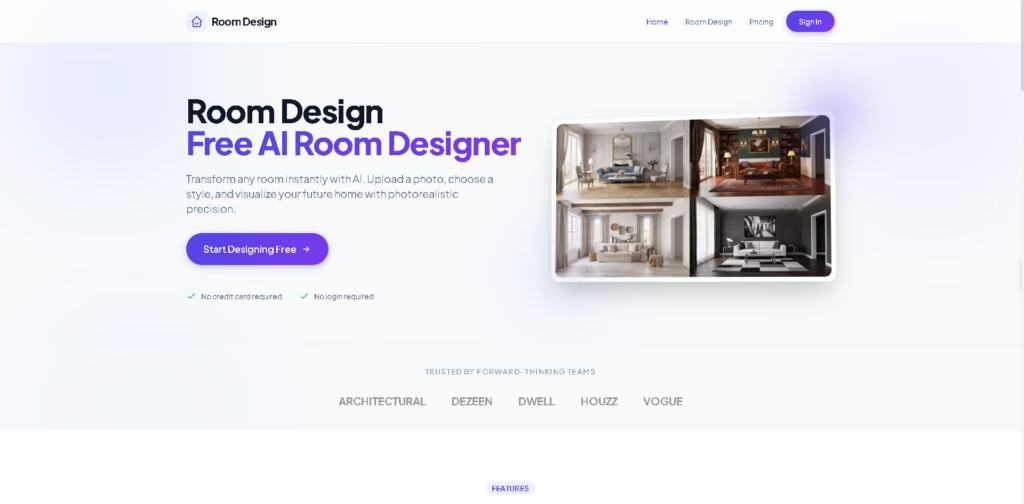
What It Does
Room Design is an AI interior design tool that transforms photos of existing rooms into redesigned concepts using different design styles and editing prompts. It is built for homeowners, renters, and designers who want to visualize renovation ideas before making changes.
The workflow centers on uploading a room photo, selecting a style or custom prompt, and generating a redesigned image that can be refined or downloaded. It also supports targeted edits, such as replacing furniture or changing wall colors while preserving the rest of the room.
Example workflow: Upload a living room photo, choose a Scandinavian style, generate a redesigned version, then replace only the sofa while keeping the existing layout.
At a Glance
| Field | Details |
|---|---|
| Category | AI interior design |
| Platform | Web |
| Free Access | 5 free generations daily |
| Login Required | No |
| Credit Card Required | No |
| Styles | 30+ curated interior styles |
| Output | Up to 4K room renders |
| Primary Strength | Photo-based room redesign with selective editing |
Key Features
- Generates redesigned rooms from uploaded photos.
- Offers 30+ curated interior design styles.
- Supports selective edits without changing the entire room.
- Suggests furniture combinations based on room layout.
- Recommends color palettes and lighting adjustments.
- Produces downloadable high-resolution renders.
Best For
- Previewing renovation ideas before remodeling.
- Testing multiple interior styles in one room.
- Replacing furniture virtually before buying.
- Exploring wall color and lighting combinations.
- Creating quick concept visuals from room photos.
Pros & Cons
| Pros | Cons |
|---|---|
| No login required for basic use | Web-focused experience |
| 5 free generations daily | Real-world renovation accuracy may vary |
| Selective object editing | Furniture suggestions are concept-focused |
| High-resolution downloadable renders | Generated designs should not replace professional planning |
Alternatives & Comparisons
| Alternative | Best For | Key Difference |
|---|---|---|
| REimagine Home | Fast room restyling | Focuses on AI design concepts and staging |
| Planner 5D | Detailed room planning | Includes floor plans and 3D editing |
| Homestyler | Interior visualization | Offers interactive room design tools |
Room Design fits best as a fast AI visualization tool rather than a full interior planning platform. Choose it when you want quick photorealistic concepts without creating detailed floor plans.
Frequently Asked Questions
Does Room Design require an account?
No. The website states that basic use does not require a login.
Is there a free version?
Yes. Users receive 5 free generations daily.
Can I edit only part of a room?
Yes. It supports targeted edits like changing furniture or repainting walls while keeping other elements.
Does it generate high-resolution images?
Yes. The platform advertises downloadable renders up to 4K resolution.
Is Room Design suitable for professional renovation planning?
It works well for concept visualization, but generated images should not be treated as construction-ready plans.
Overall Rating
| Category | Score |
|---|---|
| Performance | 4.7/5 |
| Ease of Use | 4.9/5 |
| Feature Set | 4.5/5 |
| Workflow Fit | 4.6/5 |
| Overall | 4.7/5 |
Compare Room Design‘s strengths, limitations, and alternatives before choosing an AI interior design tool. The strongest value comes from fast, photo-based room visualization with minimal setup and a useful free tier.
Final Verdict
- Best for: Quickly visualizing room redesigns from existing photos.
- Avoid if: You need precise floor planning or construction-ready layouts.
- Biggest strength: Fast selective room editing without requiring a login.
- Best alternative: Planner 5D for detailed 3D room planning.