What It Does
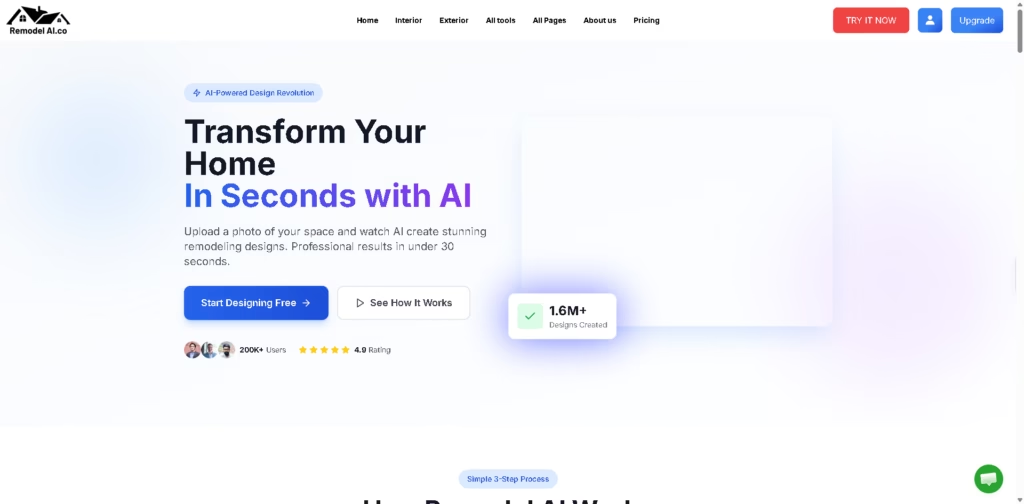
Remodel AI is an AI-powered home remodeling platform that generates interior and exterior design visualizations from photos. Instead of creating floor plans from scratch, it focuses on helping users preview renovation ideas by transforming existing spaces into realistic design concepts.
The platform targets homeowners, designers, and real estate professionals who want quick visual mockups before making design decisions. A typical workflow is uploading a room photo, selecting a design tool such as Interior AI or Exterior AI, and downloading a redesigned version in under 30 seconds.
At a Glance
| Field | Details |
|---|---|
| Category | AI home remodeling and design |
| Platforms | Web |
| Input | Room or exterior photos |
| Main Tools | Interior, Exterior, Architecture, Landscape, Paint, Enhance |
| Generation Time | About 15-30 seconds |
| Design Styles | 30+ interior styles |
| Free Access | Yes |
| Commercial Use | Included in paid plans |
Key Features
- Generate interior redesigns from room photos.
- Create exterior facade visualizations.
- Preview paint colors on architectural surfaces.
- Design landscapes around existing homes.
- Enhance architectural images with AI.
- Apply seasonal or event-specific decor concepts.
Best For
- Previewing renovation ideas before construction.
- Testing furniture and decor concepts visually.
- Exploring exterior curb appeal improvements.
- Creating quick client design mockups.
- Staging property images with AI visuals.
Pros & Cons
| Pros | Cons |
|---|---|
| Fast image generation | Works from photos rather than detailed floor plans |
| Broad collection of design tools | Credit-based pricing limits heavy usage |
| Supports both interior and exterior visualization | Professional CAD-level editing is not described |
| Commercial use included on paid plans | Results remain AI visualizations, not construction plans |
| Free entry point for testing | Advanced integrations are not documented |
Alternatives & Comparisons
| Alternative | Best For | Key Difference |
|---|---|---|
| REimagine Home AI | Fast renovation previews | Strong focus on room redesign variations |
| Interior AI | Interior styling | More specialized around indoor spaces |
| Planner 5D | Floor planning | Emphasizes editable layouts instead of photo transformations |
| Homestyler | Interior visualization | Combines room planning with furniture placement |
Remodel AI sits between quick AI visualization tools and more traditional home-design software. Choose it when photo-based remodeling previews matter more than creating detailed architectural plans.
Frequently Asked Questions
How fast does Remodel AI generate designs?
The platform states that most designs are generated in about 15 to 30 seconds.
Can Remodel AI redesign both interiors and exteriors?
Yes. It includes dedicated Interior AI and Exterior AI tools, plus landscape and paint visualization features.
Can I use the generated images commercially?
Paid plans include commercial use according to the pricing information.
Does Remodel AI create construction-ready plans?
No. The available information describes realistic design visualizations rather than technical construction drawings.
What upload formats are supported?
The FAQ mentions supported upload formats but does not specify which file types are publicly available on the page.
Overall Rating
| Category | Score |
|---|---|
| Performance | 8.8/10 |
| Ease of Use | 9.2/10 |
| Feature Set | 8.7/10 |
| Workflow Fit | 8.9/10 |
| Overall | 8.9/10 |
Remodel AI delivers one of the quickest photo-to-visualization workflows for home remodeling, although users needing precise architectural planning will likely need additional software.
Final Verdict
- Best for: Homeowners and designers who need fast remodeling visualizations from existing photos.
- Avoid if: You need technical floor plans or construction-ready architectural documentation.
- Biggest strength: Fast AI-generated interior and exterior remodeling previews across multiple design categories.
- Best alternative: Planner 5D for editable room layouts and detailed planning workflows.