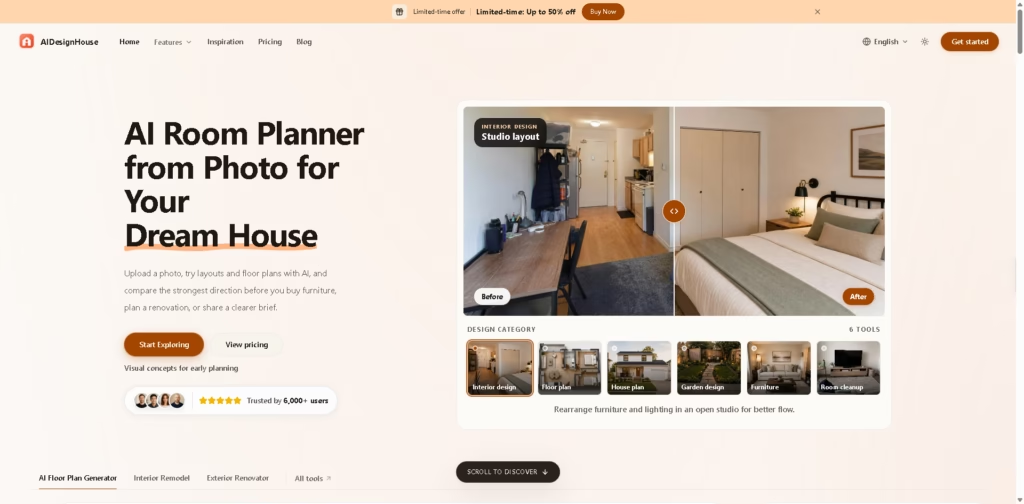
What It Does
AIDesignHouse is a web-based AI home planning platform that helps users redesign rooms, generate floor plans, test furniture layouts, preview paint colors, and create exterior and garden concepts from photos or text prompts. Unlike many AI interior design tools that focus only on room makeovers, it also includes floor plan generation and layout visualization for early-stage home planning.
AIDesignHouse targets homeowners, designers, builders, and DIY renovators who want visual concepts before purchasing furniture or starting renovations. A typical workflow is uploading a room photo or sketch, selecting a style or layout option, generating several concepts, and sharing the results with family or professionals for feedback.
At a Glance
| Field | Details |
|---|---|
| Category | AI Home Planning & Interior Design |
| Platform | Web |
| Inputs | Photos, sketches, and text prompts |
| Core Tools | Interior redesign, floor plans, furniture editing, garden design |
| Floor Plan Views | Technical, 2.5D, and 3D Isometric |
| Free Access | Credit-based generation |
| Primary Strength | Combines room redesign with floor plan visualization |
Key Features
- Generates floor plans from prompts and sketches.
- Redesigns interiors from uploaded room photos.
- Creates exterior and garden concepts.
- Tests furniture layouts and room flow.
- Visualizes paint colors on existing walls.
- Converts floor plans into 3D isometric concepts.
- Removes clutter with an AI room cleanup tool.
Best For
- Exploring room layouts before buying furniture.
- Visualizing home renovation ideas before hiring contractors.
- Comparing multiple interior styles from one photo.
- Creating early floor plan concepts for new homes.
- Sharing visual briefs with designers and builders.
Pros & Cons
| Pros | Cons |
|---|---|
| Broader toolkit than most AI room redesign apps. | Outputs are conceptual rather than construction-ready plans. |
| Includes floor plans, furniture editing, and paint previews. | AI model details are not publicly disclosed. |
| Clearly distinguishes concepts from professional drawings. | Advanced workflows appear tied to credits or paid plans. |
| Supports both room-scale and whole-home planning. | Public pricing details are limited on the homepage. |
Alternatives & Comparisons
| Alternative | Best For | Key Difference |
|---|---|---|
| Planner 5D | Detailed floor planning | Stronger manual 2D and 3D editing tools. |
| RoomDesigner.ai | Style-driven room redesign | Larger preset design style library. |
| RoomDeco AI | Professional client presentations | Adds collaboration and PDF reports. |
| Rendera AI | Fast photo-based redesign | Simpler image-first workflow. |
AIDesignHouse sits between AI visualization tools and home planning software by combining room redesign, floor planning, and exterior concepts in one workflow. Choose it when you want early planning visuals before moving into professional design or construction documentation.
Frequently Asked Questions
Can AIDesignHouse generate floor plans?
Yes. It includes an AI Floor Plan Generator with technical, 2.5D, and 3D isometric output options.
Can I redesign a room from a photo?
Yes. Uploading a room photo lets the platform generate alternative layouts, furniture arrangements, and design styles.
Does AIDesignHouse work for complete beginners?
Yes. The workflow is designed around uploading a photo, selecting a style, generating concepts, and downloading the results.
Can I preview paint colors?
Yes. The Paint Color Visualizer lets you compare colors on your room photo before buying paint samples.
Can I use the generated plans for construction?
No. The platform repeatedly states that AI-generated concepts should be reviewed by professionals for measurements, structure, safety, permits, and local building regulations.
Overall Rating
| Category | Score |
|---|---|
| Performance | 4.6/5 |
| Ease of Use | 4.8/5 |
| Feature Set | 4.8/5 |
| Workflow Fit | 4.7/5 |
| Overall | 4.7/5 |
AIDesignHouse stands out by combining room redesign, floor planning, furniture editing, and paint visualization into one beginner-friendly workflow, while appropriately positioning its outputs as planning concepts rather than construction documents.
Final Verdict
- Best for: Homeowners and DIY renovators exploring layouts before spending money.
- Avoid if: You need permit-ready architectural drawings or engineering calculations.
- Biggest strength: Combines room redesign and floor plan visualization in one platform.
- Best alternative: Planner 5D for more detailed manual floor planning and 3D editing.