What It Does
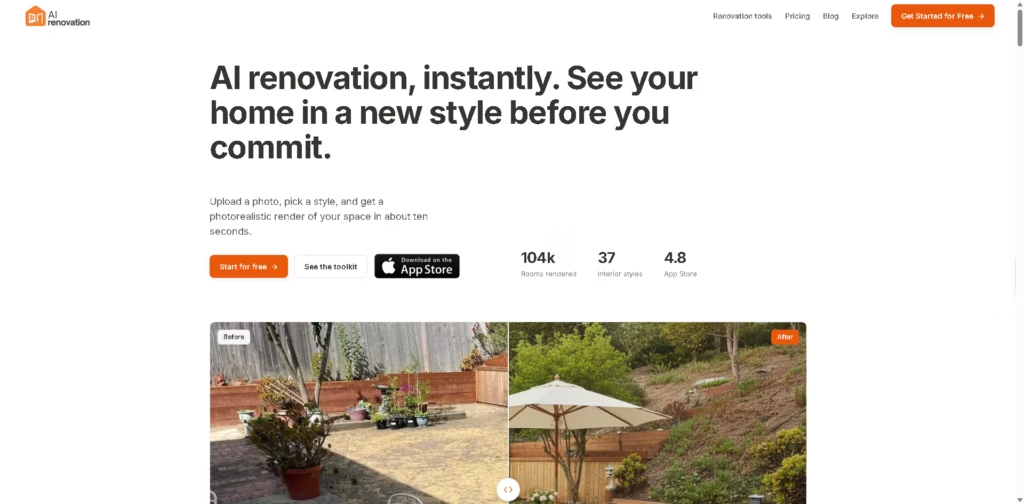
AI Renovation is an AI-powered home visualization tool that generates photorealistic redesigns from a single room photo. It helps homeowners, real estate professionals, and designers preview renovation ideas before making purchasing or remodeling decisions.
The platform focuses on visual experimentation rather than technical design documentation. Users can test interior styles, replace surfaces, stage empty rooms, and compare before-and-after concepts in roughly ten seconds.
A typical workflow is photographing a kitchen, selecting a Japandi style, adjusting cabinetry and flooring, then exporting the updated concept to discuss with a contractor.
At a Glance
| Field | Details |
|---|---|
| Category | AI Home Renovation & Interior Visualization |
| Platform | Web, iPhone App |
| Free Plan | Yes, 3 free renders |
| Interior Styles | 37 |
| Render Speed | About 10 seconds |
| Exterior Support | 20+ exterior styles on Pro |
| Primary Strength | Fast photorealistic renovation previews |
| Pricing | Free, Starter $19/month, Pro $39/month |
Key Features
- Generates room redesigns from a single photo.
- Offers 37 built-in interior design styles.
- Supports custom prompts for specific renovation requests.
- Edits walls, flooring, cabinetry, and countertops independently.
- Creates virtual staging for empty rooms.
- Removes unwanted furniture through AI decluttering.
- Exports high-resolution images for presentations.
Best For
- Previewing renovation ideas before hiring contractors.
- Testing paint and flooring combinations.
- Virtually staging property listing photos.
- Exploring multiple interior design styles quickly.
- Presenting renovation concepts during client discussions.
Pros & Cons
| Pros | Cons |
|---|---|
| Fast renders in about ten seconds | Android app is not yet available |
| Three free renders without a credit card | Not suitable for permit-ready architectural plans |
| Surface-specific editing for kitchens and bathrooms | Credit-based pricing may limit frequent experimentation |
| Custom prompts provide flexible design control | Professional exterior features require the Pro plan |
Alternatives & Comparisons
| Alternative | Best For | Key Difference |
|---|---|---|
| REimagine Home AI | Quick room transformations | Stronger emphasis on staging and redesign automation |
| Interior AI | Style exploration | Simpler workflow with fewer renovation-specific tools |
| Planner 5D | Floor planning | Uses editable layouts instead of photo-based AI rendering |
| Homestyler | Detailed interior planning | Offers manual 3D design alongside visualization |
AI Renovation sits between quick AI styling tools and full home design software. Choose it when realistic photo-based previews matter more than creating detailed floor plans.
Frequently Asked Questions
Is AI Renovation free to use?
Yes. The free trial includes three renders without requiring a credit card.
Can AI Renovation redesign kitchens and bathrooms?
Yes. It includes dedicated tools for cabinetry, countertops, flooring, and wall colors.
Does AI Renovation work on Android?
Not currently. The App Store version is available, while Android is listed as coming soon.
Can I create custom renovation prompts?
Yes. Users can describe specific design changes in natural language.
Are AI Renovation images suitable for building permits?
No. The platform states that its visuals are for visualization rather than permit-ready documentation.
Overall Rating
| Category | Score |
|---|---|
| Performance | 4.8/5 |
| Ease of Use | 4.8/5 |
| Feature Set | 4.6/5 |
| Workflow Fit | 4.7/5 |
| Overall | 4.7/5 |
AI Renovation delivers one of the fastest photo-based renovation preview workflows, with its strongest value coming from rapid visual decision-making rather than technical design work.
Final Verdict
- Best for: Previewing realistic renovation ideas from existing room photos.
- Avoid if: You need CAD drawings or permit-ready architectural plans.
- Biggest strength: Fast, photorealistic renders with detailed surface-specific editing.
- Best alternative: Planner 5D for editable floor plans and deeper design control.