What It Does
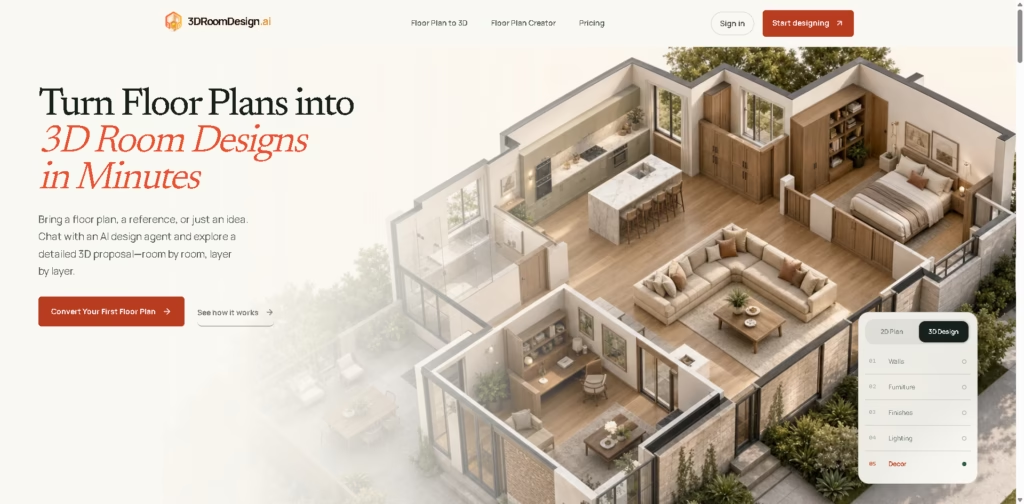
3DRoomDesign.ai is an AI-powered web tool that converts floor plans, sketches, and room references into interactive 3D room designs. Instead of requiring CAD software, it uses an AI design agent to generate editable 3D proposals with furniture, materials, lighting, and room layouts.
3DRoomDesign.ai is aimed at homeowners, interior designers, and renovation professionals who want to turn a 2D plan into a client-friendly 3D visualization without a complex design workflow. A typical workflow is uploading a PDF floor plan, letting the AI build a 3D model, making live material and furniture edits, then sharing a single interactive link with a client.
At a Glance
| Field | Details |
|---|---|
| Category | AI floor plan to 3D design |
| Platform | Web |
| Input Formats | PDF, JPG, PNG, hand-drawn sketches |
| Free Access | 300 free credits for new users |
| CAD Required | No |
| Interactive Sharing | Yes |
| Exports | 3D renders, PDF proposals, dimensioned floor plans |
| Primary Strength | AI-generated editable 3D proposals from floor plans |
Key Features
- Converts floor plans and sketches into 3D room designs.
- Supports PDF, JPG, PNG, and hand-drawn uploads.
- Live editing for materials, furniture, and lighting.
- Share interactive 3D designs through a single link.
- Export PDF proposals and high-resolution renders.
- Generate multiple design variations from one floor plan.
Best For
- Converting paper floor plans into interactive 3D proposals.
- Creating renovation concepts without CAD software.
- Presenting client-friendly design walkthroughs.
- Comparing multiple layout ideas from one floor plan.
- Preparing proposal documents with visuals and floor plans.
Pros & Cons
| Pros | Cons |
|---|---|
| No CAD experience required | Paid plan details remain limited |
| Accepts multiple upload formats | Accuracy depends on uploaded floor plan quality |
| Real-time editing without render queues | Primarily focused on room-level interior proposals |
| Interactive sharing without client accounts | Professional CAD-level modeling is not the primary focus |
Alternatives & Comparisons
| Alternative | Best For | Key Difference |
|---|---|---|
| Planner 5D | Detailed home planning | More manual 3D modeling and floor plan editing |
| Homestyler | Interactive interior design | Broader room customization tools |
| Room Design | Photo-based room redesign | Starts from room photos instead of floor plans |
3DRoomDesign.ai sits between AI automation and client presentation, emphasizing quick floor-plan conversion with interactive sharing. Choose it when you need editable 3D proposals faster than a traditional CAD workflow.
Frequently Asked Questions
Is 3DRoomDesign.ai free to use?
Yes. New users receive 300 free credits according to the website.
Do I need CAD software?
No. 3DRoomDesign.ai is designed to work without CAD software or design experience.
What file formats can I upload?
It supports PDF, JPG, PNG, and hand-drawn floor plans.
Can clients view designs without creating an account?
Yes. Shared designs open through a single link without requiring client registration.
Can I export proposals?
Yes. The platform supports high-resolution renders, dimensioned floor plans, and PDF proposal exports.
Overall Rating
| Category | Score |
|---|---|
| Performance | 4.6/5 |
| Ease of Use | 4.8/5 |
| Feature Set | 4.7/5 |
| Workflow Fit | 4.8/5 |
| Overall | 4.7/5 |
Turn floor plans into editable 3D room designs without CAD using 3DRoomDesign.ai‘s web-based workflow. The strongest value comes from combining AI-powered floor plan conversion with interactive client sharing in a web-based workflow.
Final Verdict
- Best for: Turning floor plans into interactive 3D renovation proposals quickly.
- Avoid if: You need advanced CAD-grade architectural modeling.
- Biggest strength: AI-generated editable 3D proposals with no client sign-up required.
- Best alternative: Planner 5D for more manual control over detailed 3D planning.